
 Illustrative build stage · Land
 Stage 01
Site / Land
Every build begins with its place. We review the allotment, orientation, access and constraints that will shape the opportunity.
Adelaide residential construction
Considered homes and residential developments guided by clear communication, disciplined project management and pride in every detail.
SA Builder Licence BLD 357033 · ABN 76 693 349 674 · Norwood, Adelaide
Primont / 01

The Primont approach
Primont Constructions brings together design thinking, practical construction knowledge and careful coordination. We begin by understanding the site, the brief and the priorities that matter most.
From planning and approvals through construction and handover, each stage is approached with transparency and a steady focus on quality. The result is a home or development that feels considered—not simply completed.
What we build
A considered home shaped around your site, priorities and the way you want to live.
Clear planning and disciplined delivery from the first brief through to handover.
Coordinated residential projects approached with commercial awareness and residential care.
Practical, well-resolved homes planned around buildability, value and long-term use.
Careful coordination of design, approvals, consultants and construction across complex sites.
A guided path from an existing property to a new home designed for its place and purpose.
From land to home
Twelve considered stages transform an empty allotment into a completed home, with clarity carried through every milestone.
01 / 12 Site / Land
Illustrative build stage · Land Stage 01
Every build begins with its place. We review the allotment, orientation, access and constraints that will shape the opportunity.
 Illustrative build stage · Design
 Stage 02
The brief becomes an architectural direction, balancing the way you want to live with planning, site and buildability considerations.
 Illustrative build stage · Prepare
 Stage 03
The site is set out and prepared with the levels, access and early works coordinated for the build ahead.
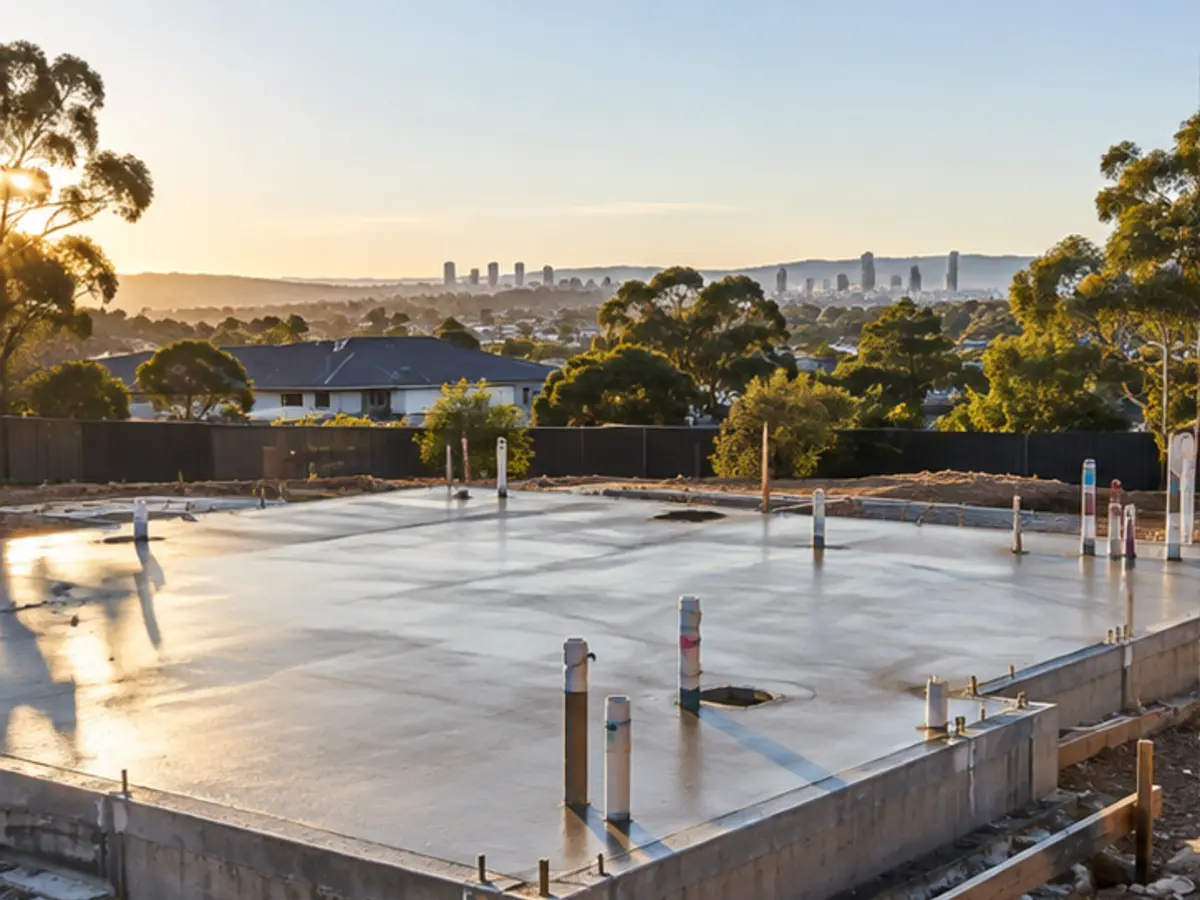 Illustrative build stage · Foundation
 Stage 04
Footings and the concrete slab establish the precise base from which the structure will rise.
Illustrative build stage · Frame Stage 05
Walls and roof structure assemble, revealing the scale, proportions and spatial character of the home.
 Illustrative build stage · Envelope
 Stage 06
Roofing, external walls and windows begin to protect the structure and define its architectural form.
 Illustrative build stage · Lock-Up
 Stage 07
Doors, glazing and the building envelope are completed, securing the home for the work within.
 Illustrative build stage · Services
 Stage 08
Electrical, plumbing, heating and cooling are carefully routed and coordinated behind the finished surfaces.
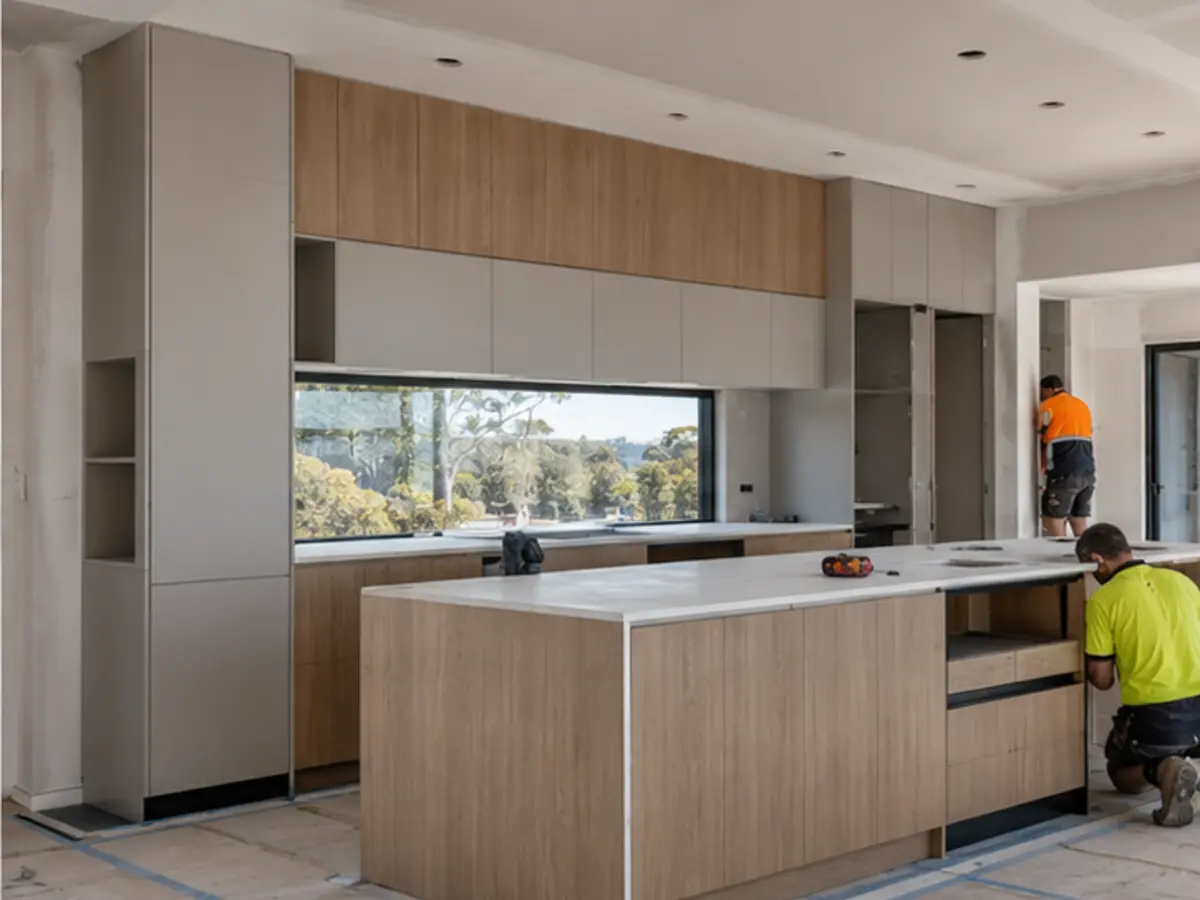 Illustrative build stage · Fit-Out
 Stage 09
Cabinetry, walls, flooring, fixtures and joinery bring function, materiality and detail into every room.
 Illustrative build stage · Finishing
 Stage 10
Painting, façade details, landscaping and final finishes give the home its complete expression.
 Illustrative build stage · Quality
 Stage 11
The completed work is methodically inspected, final items are addressed and documentation is brought together.
 Illustrative build stage · Handover
 Stage 12
Keys, documents and practical guidance are handed over. Your vision is now a home, built with Primont.
Why Primont
Straightforward conversations and decisions made with respect for your brief.
A carefully managed process with expectations set at every important stage.
Attention to detail from the earliest plan through to the final handover.
More ways to build well
Project management
Planning, consultant coordination, procurement and construction oversight brought together through one considered process.
Explore project management House & land
Explore well-planned home and land opportunities with clear specifications, considered inclusions and guidance from first enquiry.
Register your interestThe build, in focus
Illustrative build vision
These illustrative images show the type of care and coordination involved across a residential build. Speak with Primont about the site, scope and outcome you have in mind.
Discuss your projectWhat happens next
Tell us the address, preferred area or property position.
We clarify the outcome, available information and immediate questions.
If the project is a suitable fit, we agree the most useful next conversation.
Start a conversation